
Price Reduction - Primary on Main

Address
4054 Weymouth Drive Se, Grand Rapids, MI
Price
$ 339,900
Property Attributes
- MLS#26045682
- TypeSingle Family
- Listing Status Pending
- CountyKent
- CityGrand Rapids
- NeighborhoodKentwood Hills
- Zip49508
- StyleSingle Family Residence
- Year Built1965
- Taxes$ 3776
- Price$ 339,900
- Bedrooms3
- Full Bathrooms2
- Half Bathrooms1
- Sqr Footage1780
- Lot Size0.27 Acres
Data Source:
Michigan Regional Information Center (MICHRIC)
Property Description
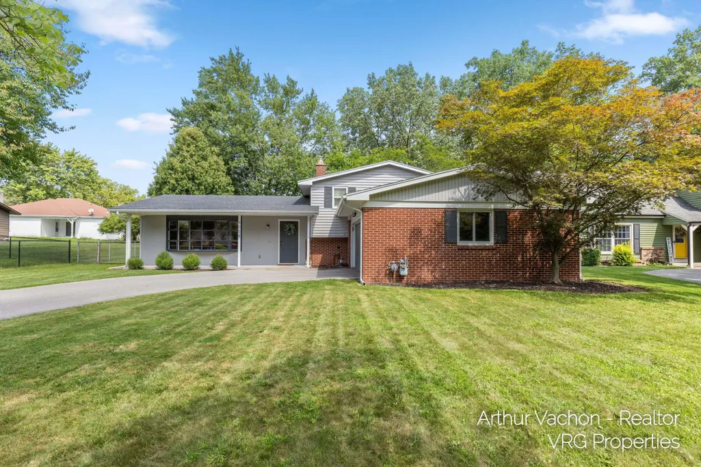
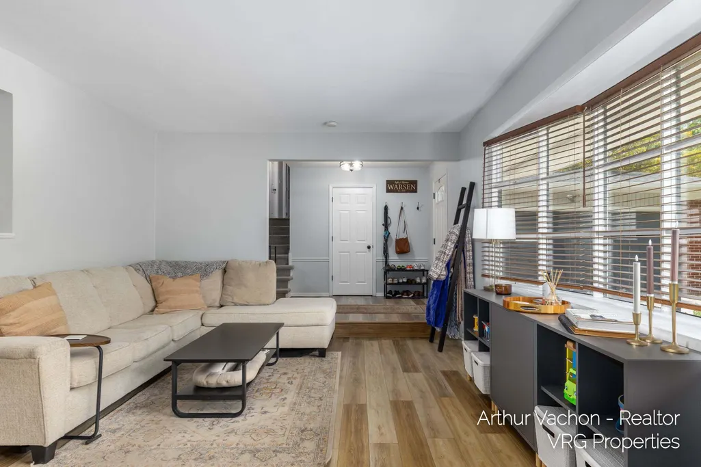
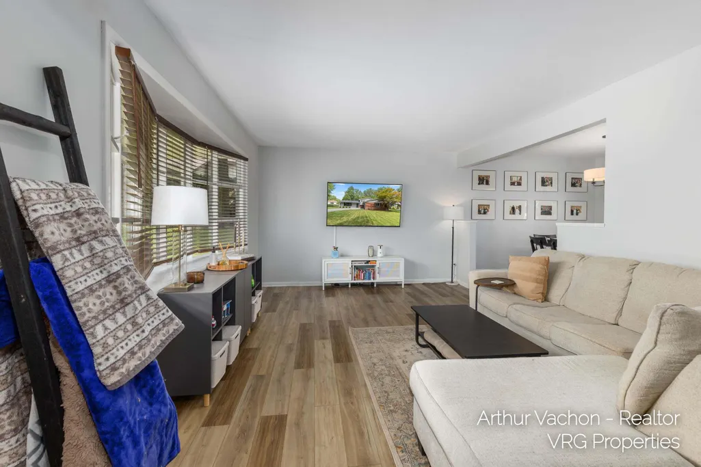
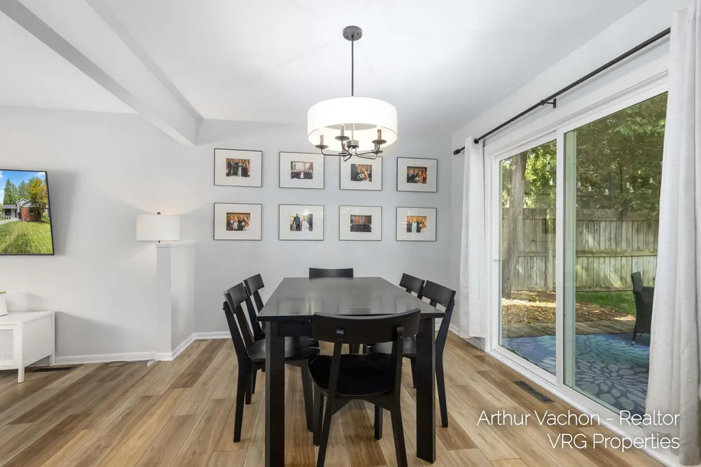
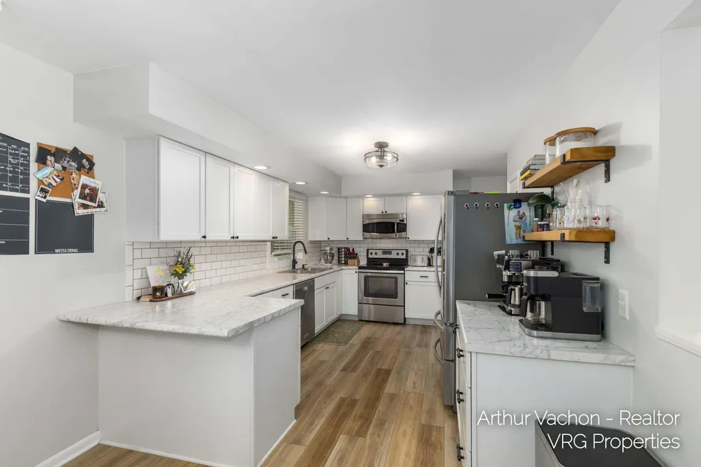
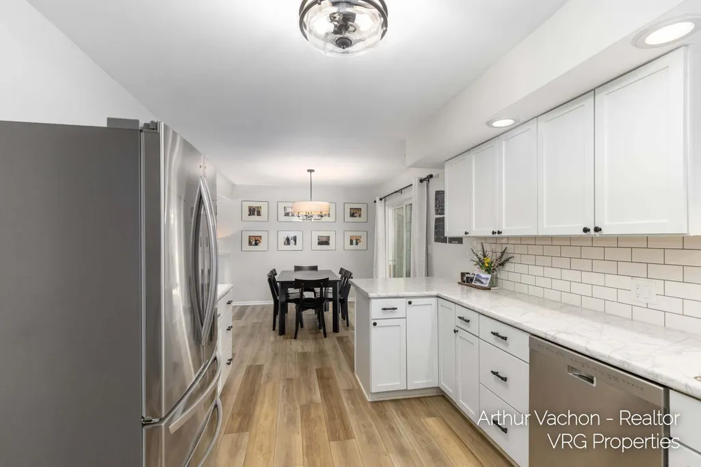
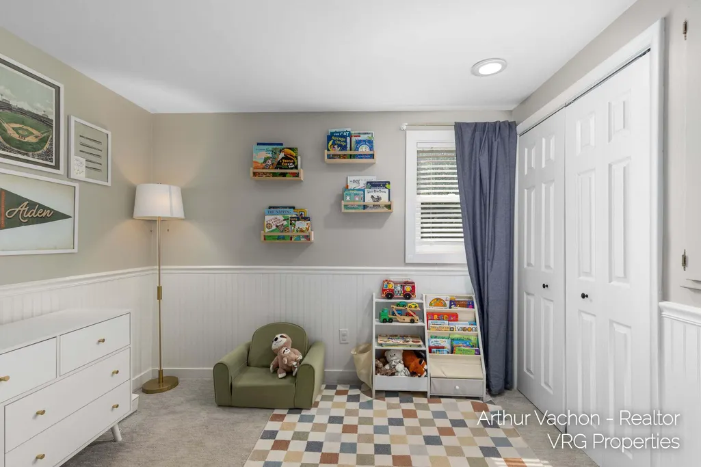
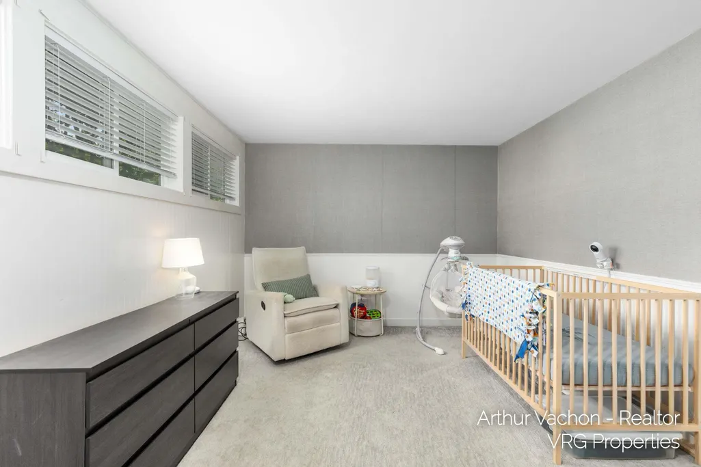
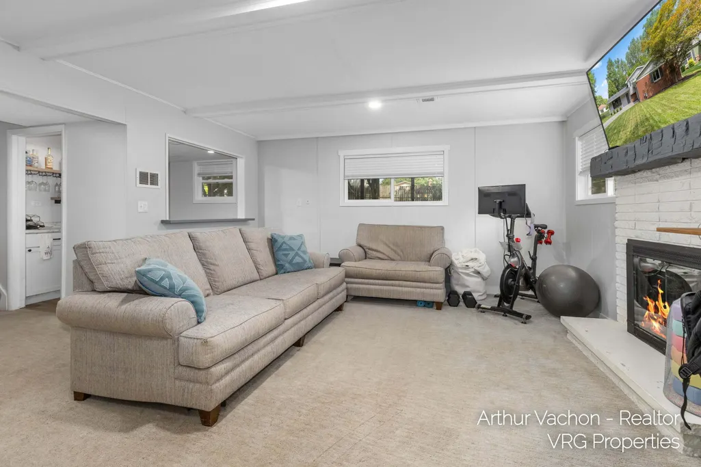
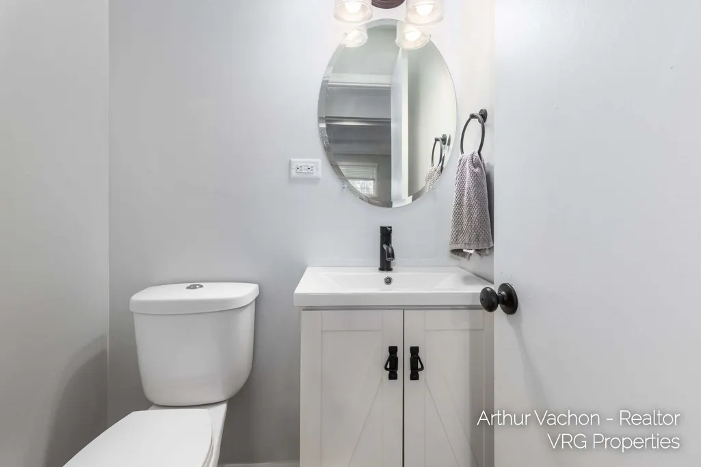
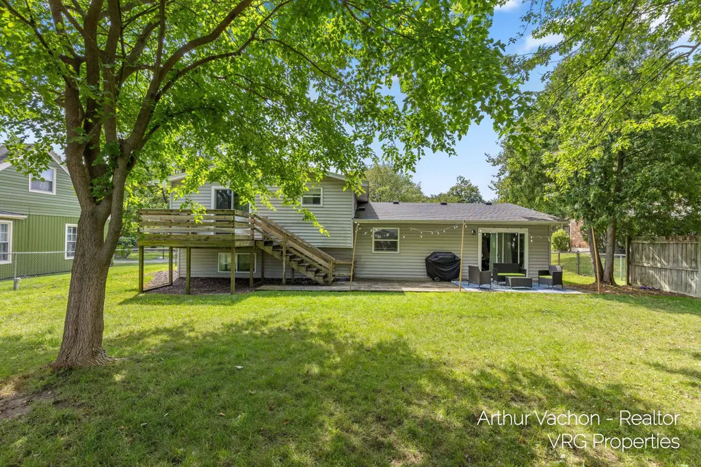
Welcome to this beautifully maintained and updated retreat in an ideal neighborhood! Boasts a light-filled open layout with white shaker cabinets, stainless appliances, pantry, snack bar, and seamless flow to the private deck and fully fenced yard. Upstairs features a spacious owner's suite plus 2 bedrooms and a dual-sink full bath. The lower level offers a cozy fireplace, wet bar, half bath and direct access to the attached 2-stall garage with extra storage. Highlights include fresh landscaping, underground sprinkling, fresh interior paint, a new water heater, and energy-efficient windows. Minutes from shopping, dining, and the airport! This is definitely one not to delay on!
| Price History | |
|---|---|
| 8/28/2026 | Listed $344,900 |
| 8/28/2026 | 2$339,900 |
General Features
| Sewer | Public |
|---|---|
| Heating | Forced Air |
| Cooling | Central Air |
| Utilities | Phone Connected,Natural Gas Connected,Cable Connected,Storm Sewer,High-Speed Internet |
| Possession | Close Plus 30 Days |
| Roof | Composition |
| Appliances | Dishwasher,Disposal,Microwave,Range,Refrigerator |
| Garage Spaces | 2 |
| Security Features | Smoke Detector(s) |
| Construction Materials | Brick,Vinyl Siding |
| Exclusions | Sellers reserve mounted TVs. |
| Year Built | 1965 |
| Stories Count | 1 |
| Township | City of Grand Rapids |
| Property Subtype | Single Family Residence |
| Tax Year | 2026 |
| Ownership | Private Owned |
| County | Kent |
| New Construction | false |
| Property Type | Residential |
| Attached Garage | true |
| Subdivision Name | Kentwood Hills |
| Garage Y/N | true |
| Other Structures | Shed(s) |
| Total Rooms | 8 |
| Full Baths | 2 |
| Status | Pending |
| City | Grand Rapids |
| High School District | Grand Rapids |
| Zoning Description | Residential |
| Lot Size Units | Acres |
| Lot Size Square Feet | 11631 |
| Carport Y/N | No |
| Listing Terms | Cash,FHA,VA Loan,MSHDA,Conventional |
| Land Lease Y/N | No |
| Tax Annual Amount | 3776.95 |
| Home Warranty Y/N | No |
| Lease Renewal Y/N | No |
| Additional Parcels Y/N | No |
| Rent Control Y/N | No |
| Standard Status | Pending |
| Occupancy Type | Owner |
| Tax Assessed Value | 113934 |
| MobileHomeRemainsYN | No |
| Legal Description | LOT 146* KENTWOOD HILLS NO 3 |
| Senior Community | None |
Interior Features
| Interior Amenities | Garage Door Opener,Wet Bar,Eat-in Kitchen,Pantry |
|---|---|
| Basement | Daylight |
| Flooring | Carpet,Laminate |
| Total Fireplaces | 1 |
| Fireplace Features | Family Room,Gas Log |
| Air Conditioning Y/N | true |
| Heating Y/N | true |
| Window Features | Replacement,Window Treatments |
| Fireplace Y/N | true |
| Half Baths | 1 |
| Laundry Features | In Basement |
| Total Bedrooms | 3 |
| Below Grade Finished Area | 442 |
| Main Level Bedrooms | 3 |
| Total Baths | 3 |
| Pantry | true |
Exterior Features
| Parking Features | Garage Faces Side,Garage Door Opener,Attached |
|---|---|
| Lot Features | Level,Sidewalk |
| Water Source | Public |
| Lot Size Area | 0.27 |
| Spa | No |
| Building Area Total | 1316 |
| Lot Dimensions | 74 x 157 |
| BuyerOfficeFax | 616-277-1468 |
| Lot Size Acres | 0.27 |
| Road Surface Type | Paved |
| Waterfront Y/N | false |
| Crops Included Y/N | No |
| Horse Y/N | No |
| Irrigation Water Rights Y/N | No |
Amenities
- Foreclosure
- Views
- Short Sale
- New Construction
- Adult 55+
- Lease To Own
- No HOA Fees
- Furnished
- Primary On Main
- Air Conditioning
- Seller Finance
- Green
- Fixer Upper
- Horse
- Golf
- Fireplace
- Deck
- Garage
- Basement
- Pool
Property vs Single Family Average in 49508
Price
Taxes
Year Built

 Listing information is provided by Participants of the MichRIC MLS. IDX information is provided exclusively for personal, non-commercial use, and may not be used for any purpose other than to identify prospective properties consumers may be interested in purchasing. Information deemed reliable but not guaranteed. ©: MichRIC MLS. Last Update September 24, 2026 1:00 AM UTC
